Planning to Stay in Your Chandler Home Long Term? These Bathroom Upgrades Are Worth Doing Now, Not Later.
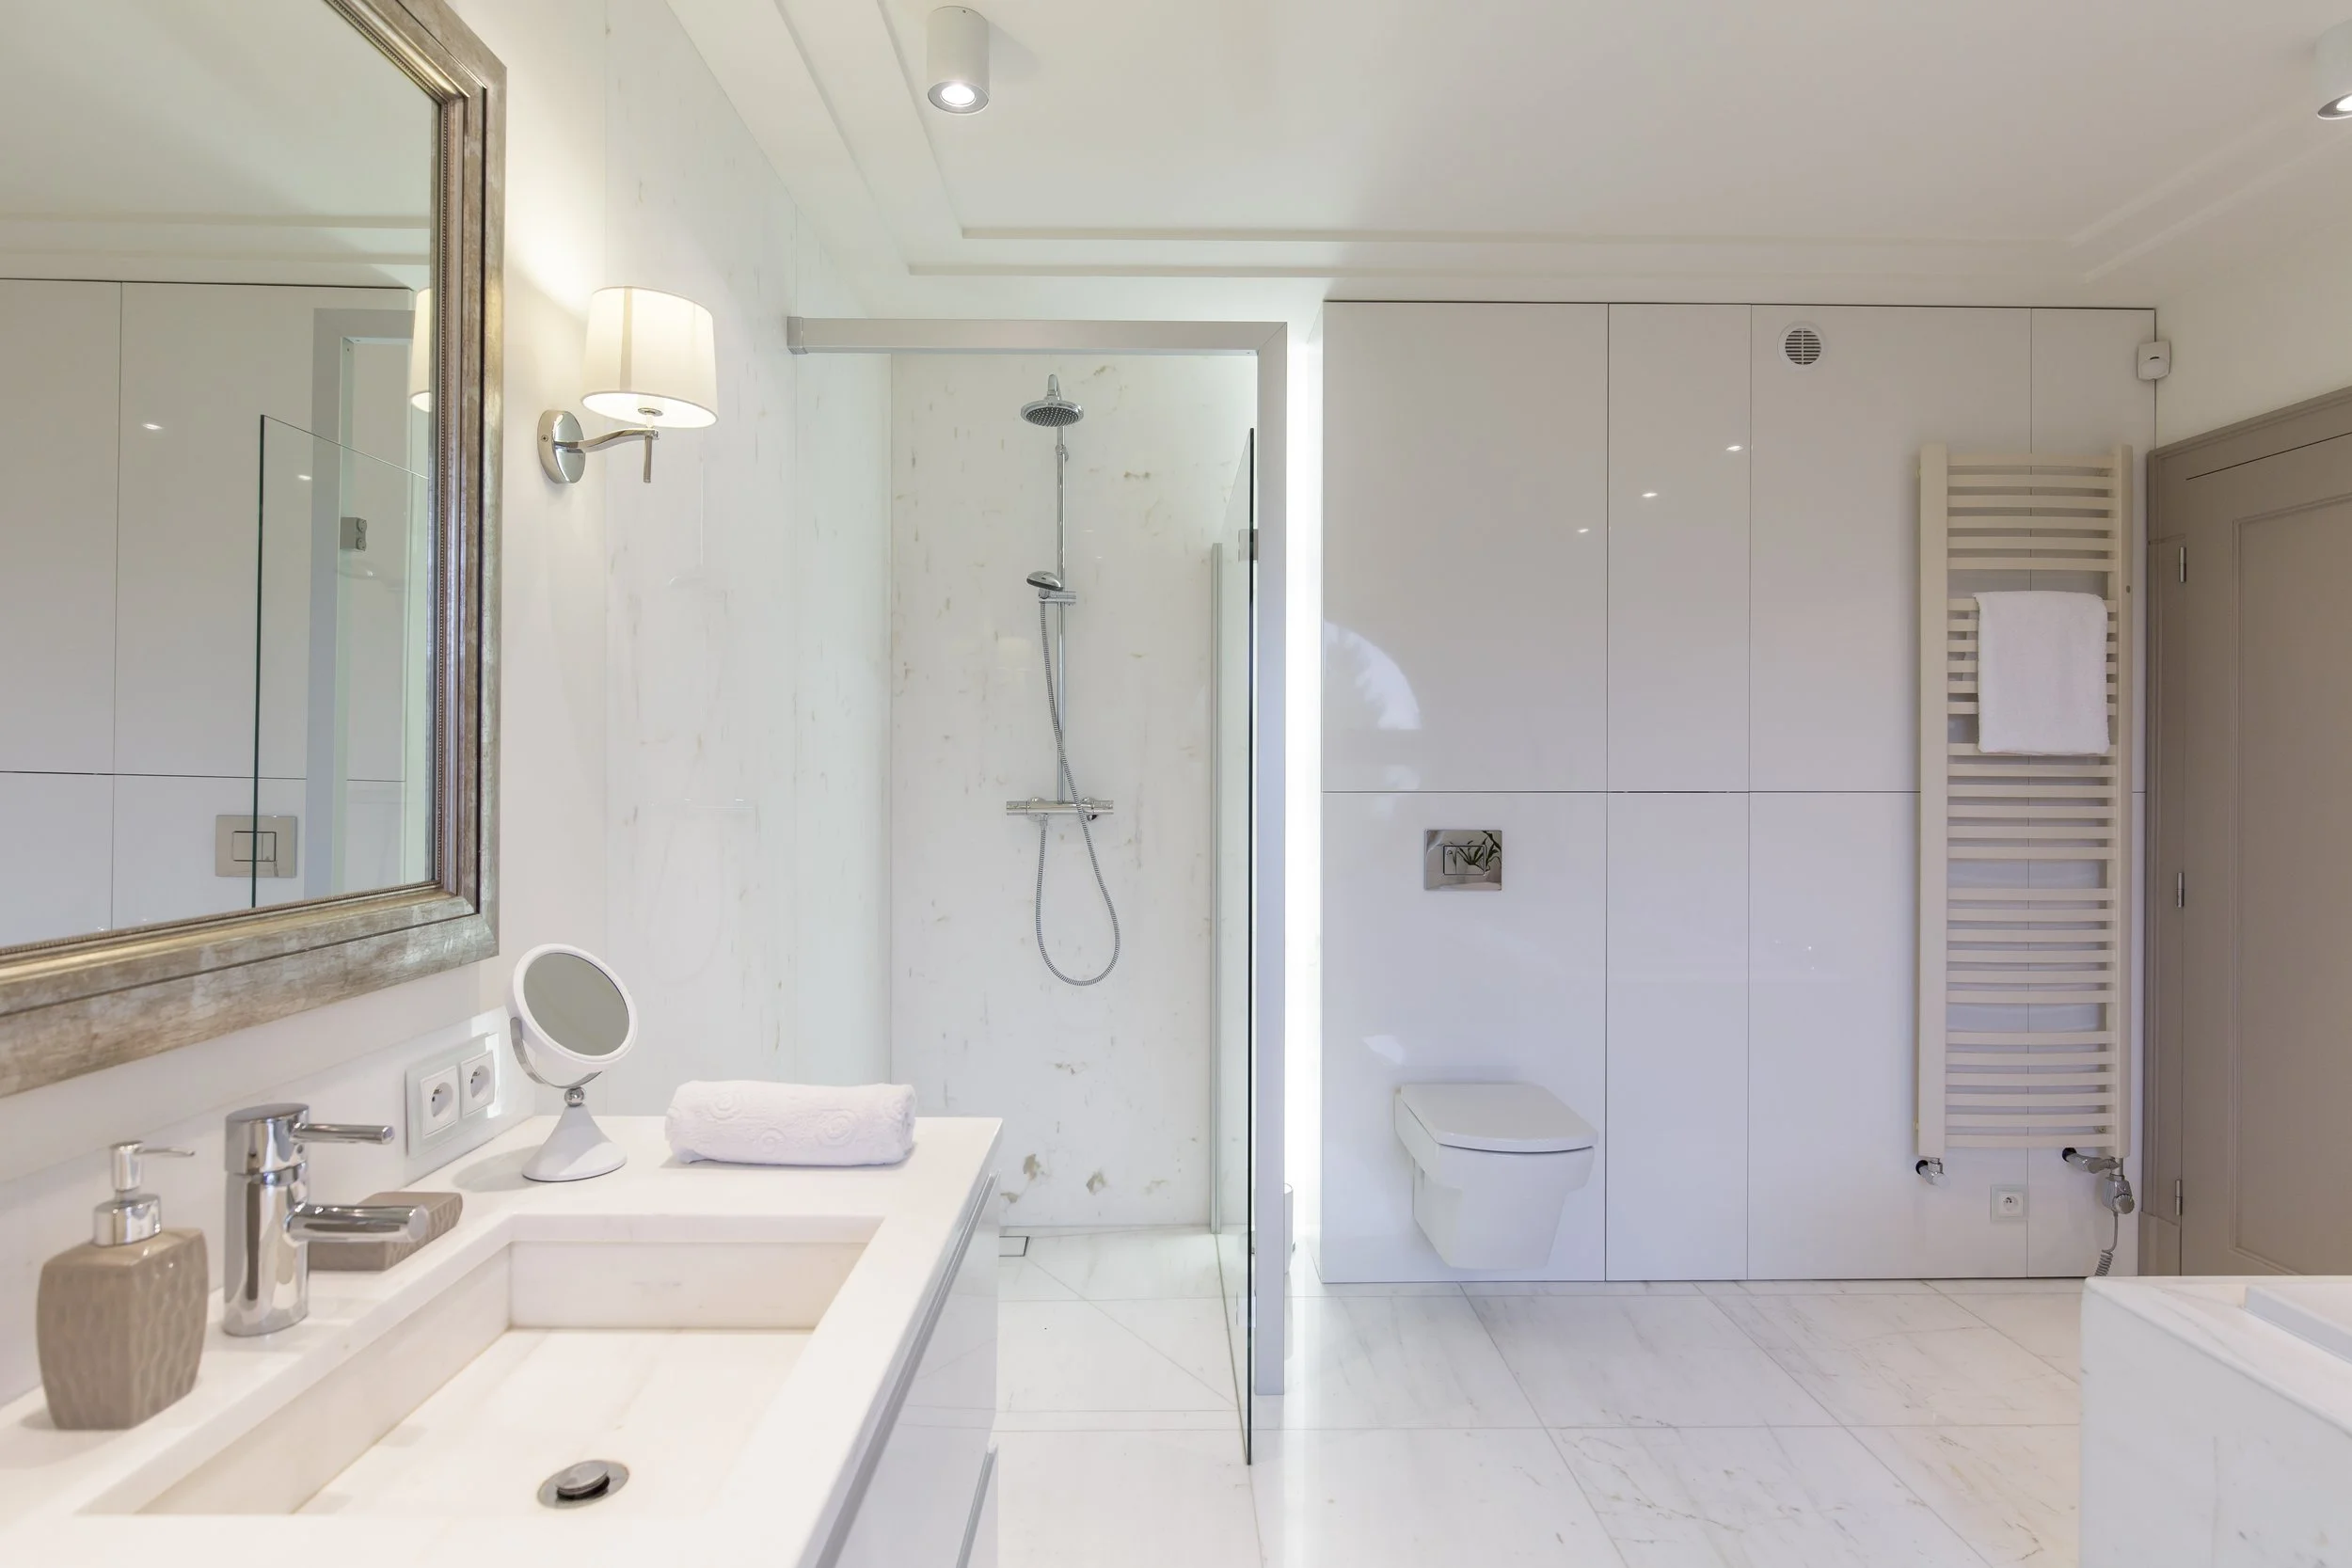
We went out to a home in Chandler a while back for what the homeowner described as a simple shower project. She was in her early seventies, had lived in the house for over twenty years, and wanted to convert the tub-shower combo in the master bath into a walk-in shower. Her exact words were that she was done stepping over the tub edge every morning.
We walked through the bathroom with her and she also mentioned that the layout had always felt a little cramped and that the grab bars she had tried to install herself had never felt solid. By the time we finished the conversation, the project had grown slightly from what she originally described, because once you start looking at a bathroom through the lens of what it needs to be safe and comfortable for the next twenty years, a few things usually become obvious.
The shower conversion went well. We also moved the showerhead to a position she could actually reach without stretching, added a properly anchored grab bar at the entry and inside the shower, and installed a handheld showerhead on a slide bar so she could adjust height without leaning. She called us a week later to say it had changed how she felt about getting ready every morning. That is the kind of thing that sounds small until you are the one dealing with it every day.
Why the Timing on This Matters
Aging in place modifications get talked about as something to do eventually. Most people put them off until something happens, a fall, a surgery, a period of reduced mobility, and then the work has to happen fast under worse circumstances. The bathrooms that get modified during a renovation or a planned project turn out better than the ones that get modified after an emergency.
Chandler specifically has a large population of homeowners who are in their sixties and seventies and who intend to stay in their homes. A lot of those homes were built in the 1990s for younger households and the bathrooms reflect that. High tub entries, standard showerheads at a height that assumes everyone is five foot ten, no grab bar blocking in the walls, small shower footprints.
None of that is a problem until it is. Making changes while you are healthy and the project can be planned is a completely different experience than making them under time pressure after something has already gone wrong.
The Walk-In Shower Conversion
This is the most common request we get in this category and it usually starts the same way. Someone has a tub they never use and a step-over entry that has started to feel less reliable than it used to. Converting the tub space to a walk-in shower with a low or zero-threshold entry removes that risk entirely.
The plumbing side involves repositioning the drain, moving or adding supply connections for the new showerhead location, and making sure the new shower floor slopes correctly toward the drain. If the original tub had a dedicated hot and cold supply configuration, those get updated to work with a standard shower valve.
While the wall is open for the conversion, it is the right time to look at the shut off valves serving the shower, the condition of the supply lines inside the wall, and whether the existing valve is worth keeping or should be replaced. A shower valve that is already 25 years old going back into a newly renovated wall is going to need attention sooner than the renovation suggests.
Grab Bars: Why DIY Installations Fail and What Proper Installation Looks Like
A grab bar that is not anchored into wall studs or into blocking installed specifically for that purpose will fail under load. The force applied to a grab bar during a fall or when someone is recovering their balance is significant, and toggle bolts or drywall anchors are not adequate for that application no matter what the packaging says.
Proper grab bar installation means either finding the studs and hitting them directly, or having blocking installed inside the wall before it is closed up. Blocking is a piece of solid wood mounted horizontally between studs that gives the mounting screws something substantial to bite into anywhere along its length. A bathroom that has blocking installed during a renovation can have grab bars placed at exactly the right location for the user rather than wherever the studs happen to be.
We include blocking installation as part of bathroom renovation work when the client is planning for long-term use. It adds almost nothing to the project cost when the wall is already open, and it means grab bars can be added or repositioned later without opening the wall again.
Showerhead Height and Handheld Options
Standard showerhead height is typically 80 inches from the floor. That works for an average height person standing fully upright. It does not work well for someone who is shorter, someone who sits on a shower bench, or someone managing mobility limitations that make reaching overhead uncomfortable.
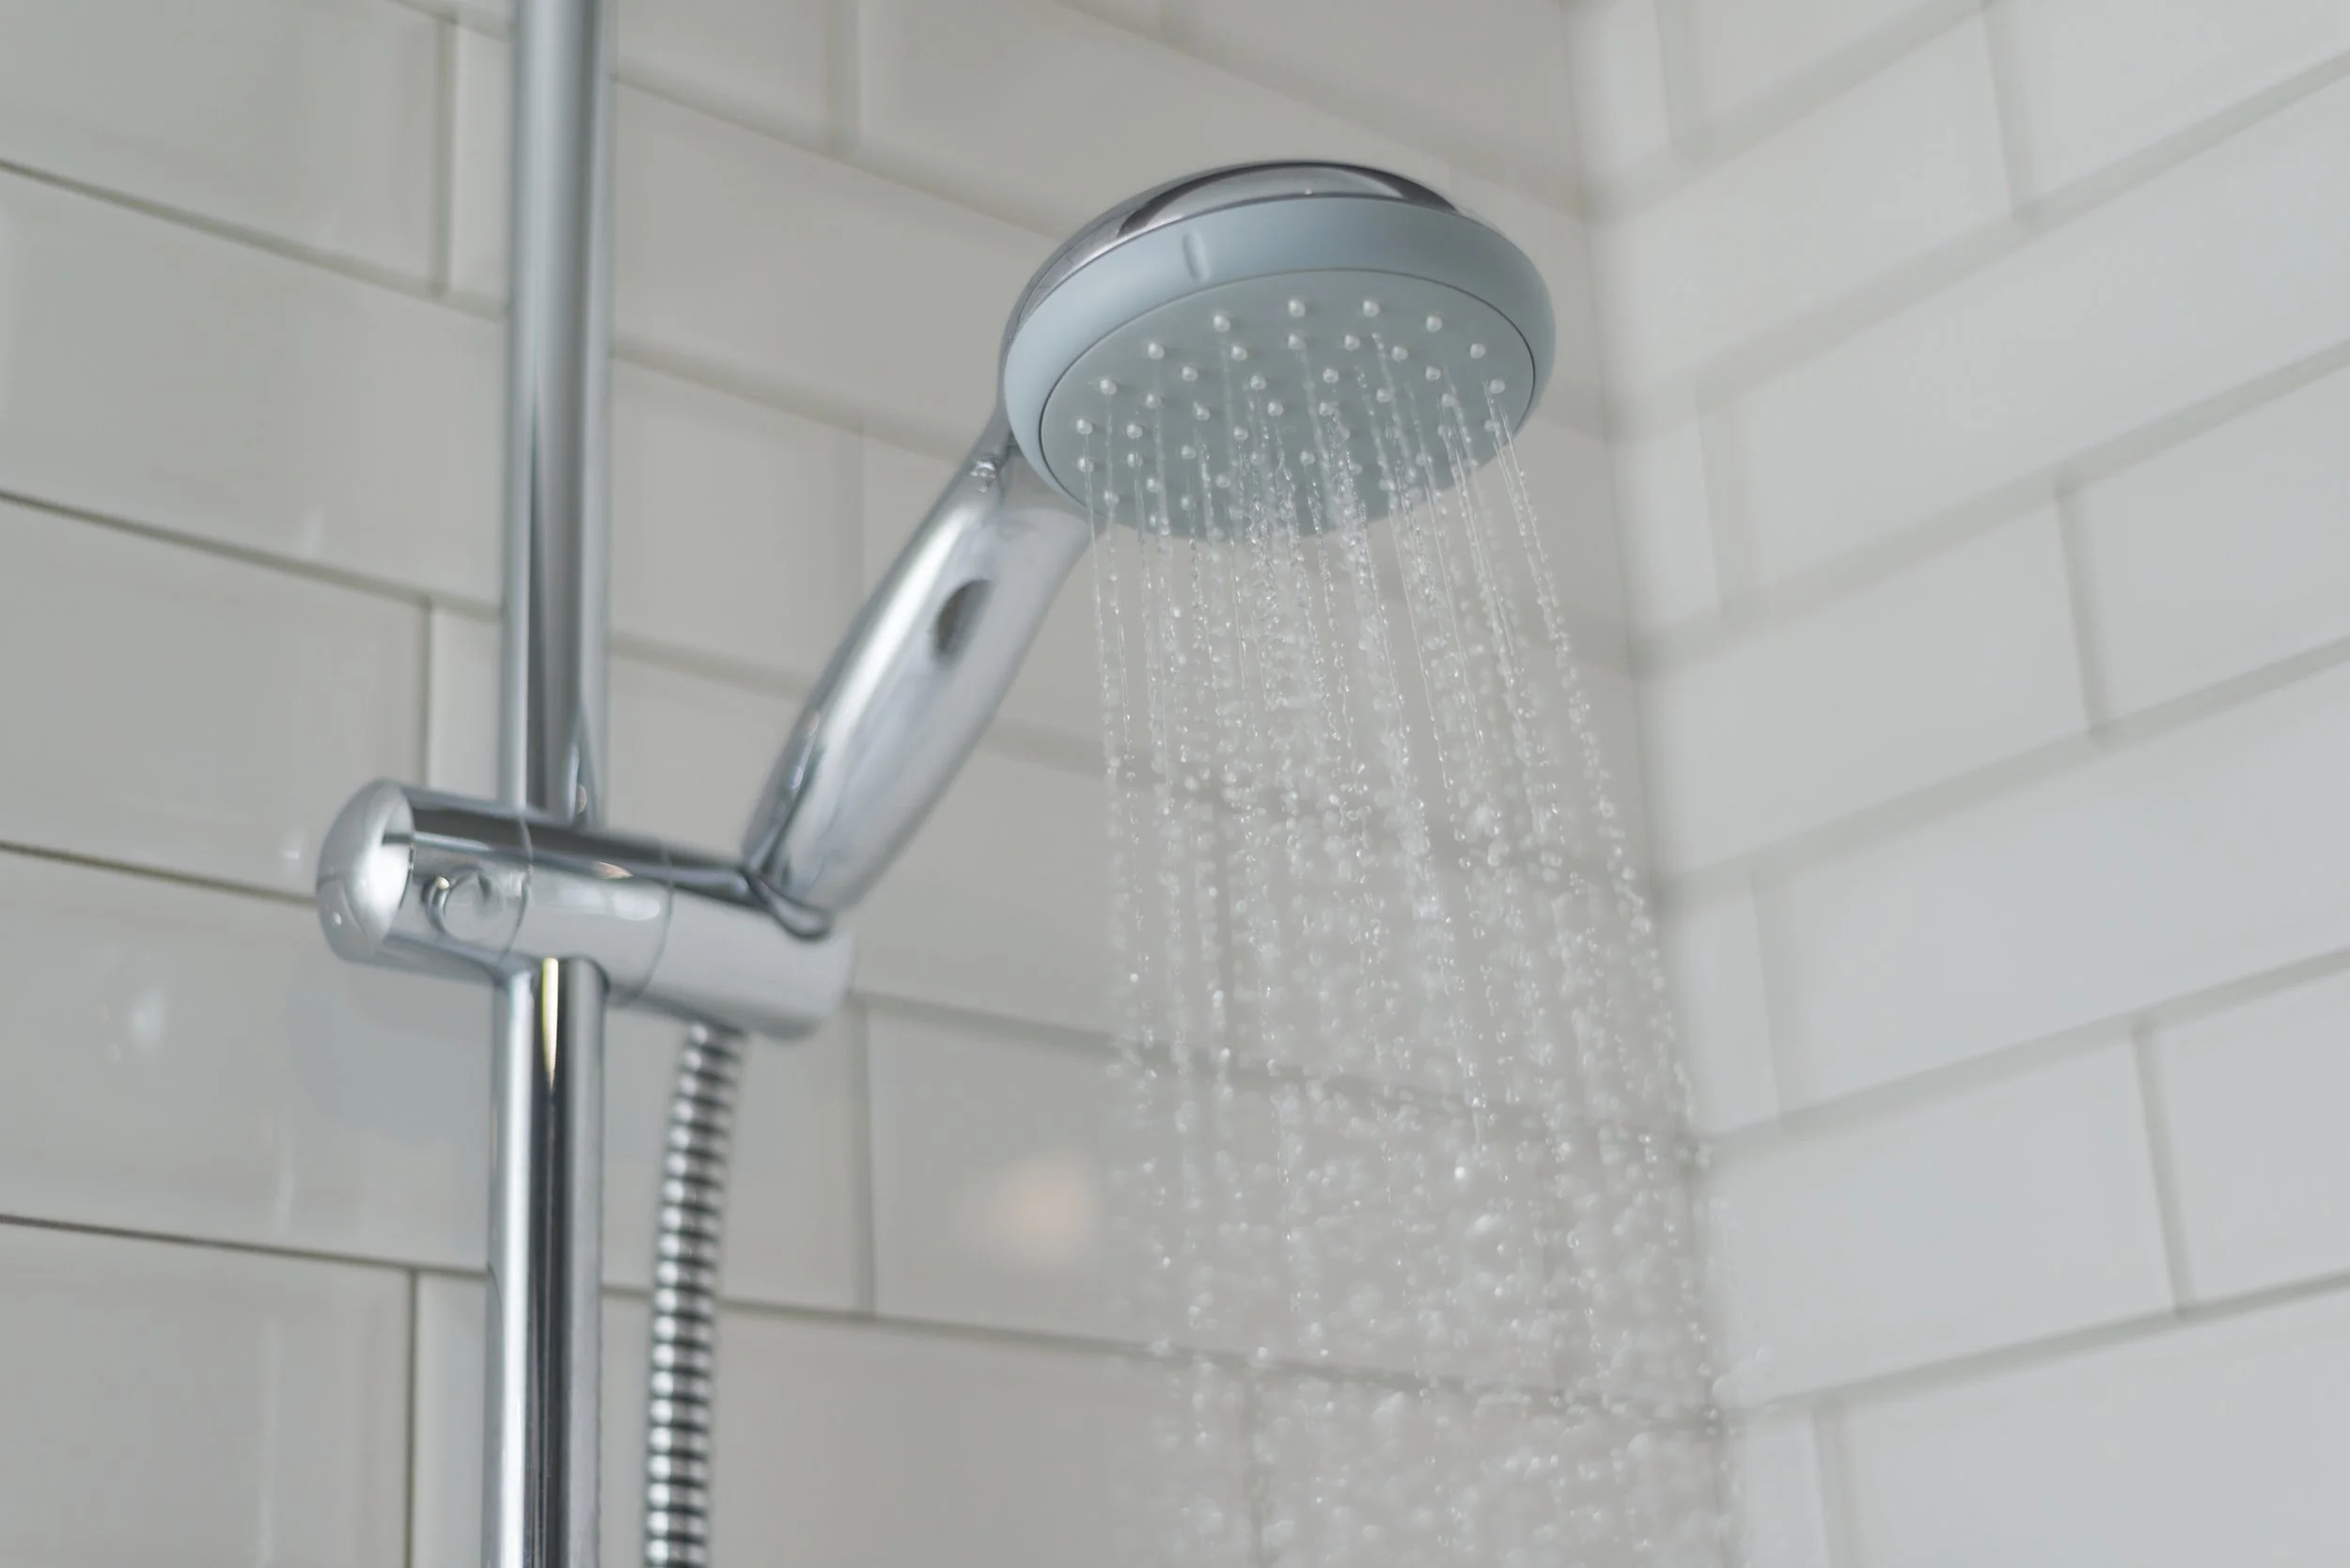
A showerhead on a slide bar lets the user set the height that works for them and change it if needed. A handheld showerhead adds the flexibility of directing water without needing to move under it, which matters for rinsing, for cleaning the shower itself, and for anyone who sits to shower.
Moving a showerhead from a fixed position to a slide bar configuration is a plumbing task, not just a fixture swap. The supply rough-in may need to be repositioned depending on where the slide bar needs to go, and the valve may need a diverter added if it does not already have one. Not complicated work, but worth having done properly rather than improvised.
Toilet Height and Comfort Height Replacements
Standard toilet height is 15 inches from floor to seat. Comfort height toilets sit at 17 to 19 inches, which is closer to chair height and significantly easier to get on and off for most adults, particularly anyone with knee, hip, or back limitations.
Swapping a standard toilet for a comfort height model is one of the simpler plumbing upgrades in this category. The supply and drain connections stay in the same location. The footprint is usually the same. It is a toilet replacement that happens to make a meaningful daily difference.
While the toilet is being replaced, we check the wax ring and the flange, look at the supply line and shut off valve, and confirm the floor around the base has no evidence of past moisture. A toilet replacement is a good opportunity to confirm everything in that corner of the bathroom is in solid shape.
Planning This as Part of a Larger Project
Aging in place modifications done during a broader bathroom renovation are significantly more cost-effective than the same work done later as standalone projects. When the wall is already open for a shower conversion, adding grab bar blocking costs almost nothing. When the floor is being retiled anyway, adjusting the drain position for a barrier-free shower entry is part of the scope rather than a separate disruption.
Homeowners who are planning a bathroom renovation and also thinking about their longer-term needs get more out of the project by having both conversations at the same time rather than treating them as separate decisions.
We work on these projects regularly and we understand what the priorities tend to be. Safety and usability come first. Aesthetics can absolutely be part of the picture and usually are. The two are not in conflict.
Call us at 480-869-6952 or reach out online. We are in Chandler and happy to walk through a bathroom with you and talk through what modifications make sense for your situation. Pricing is discussed before any work starts.