Want to Add a Bathroom to Your Home? Here Is What Nobody Quotes You Until It Is Too Late.
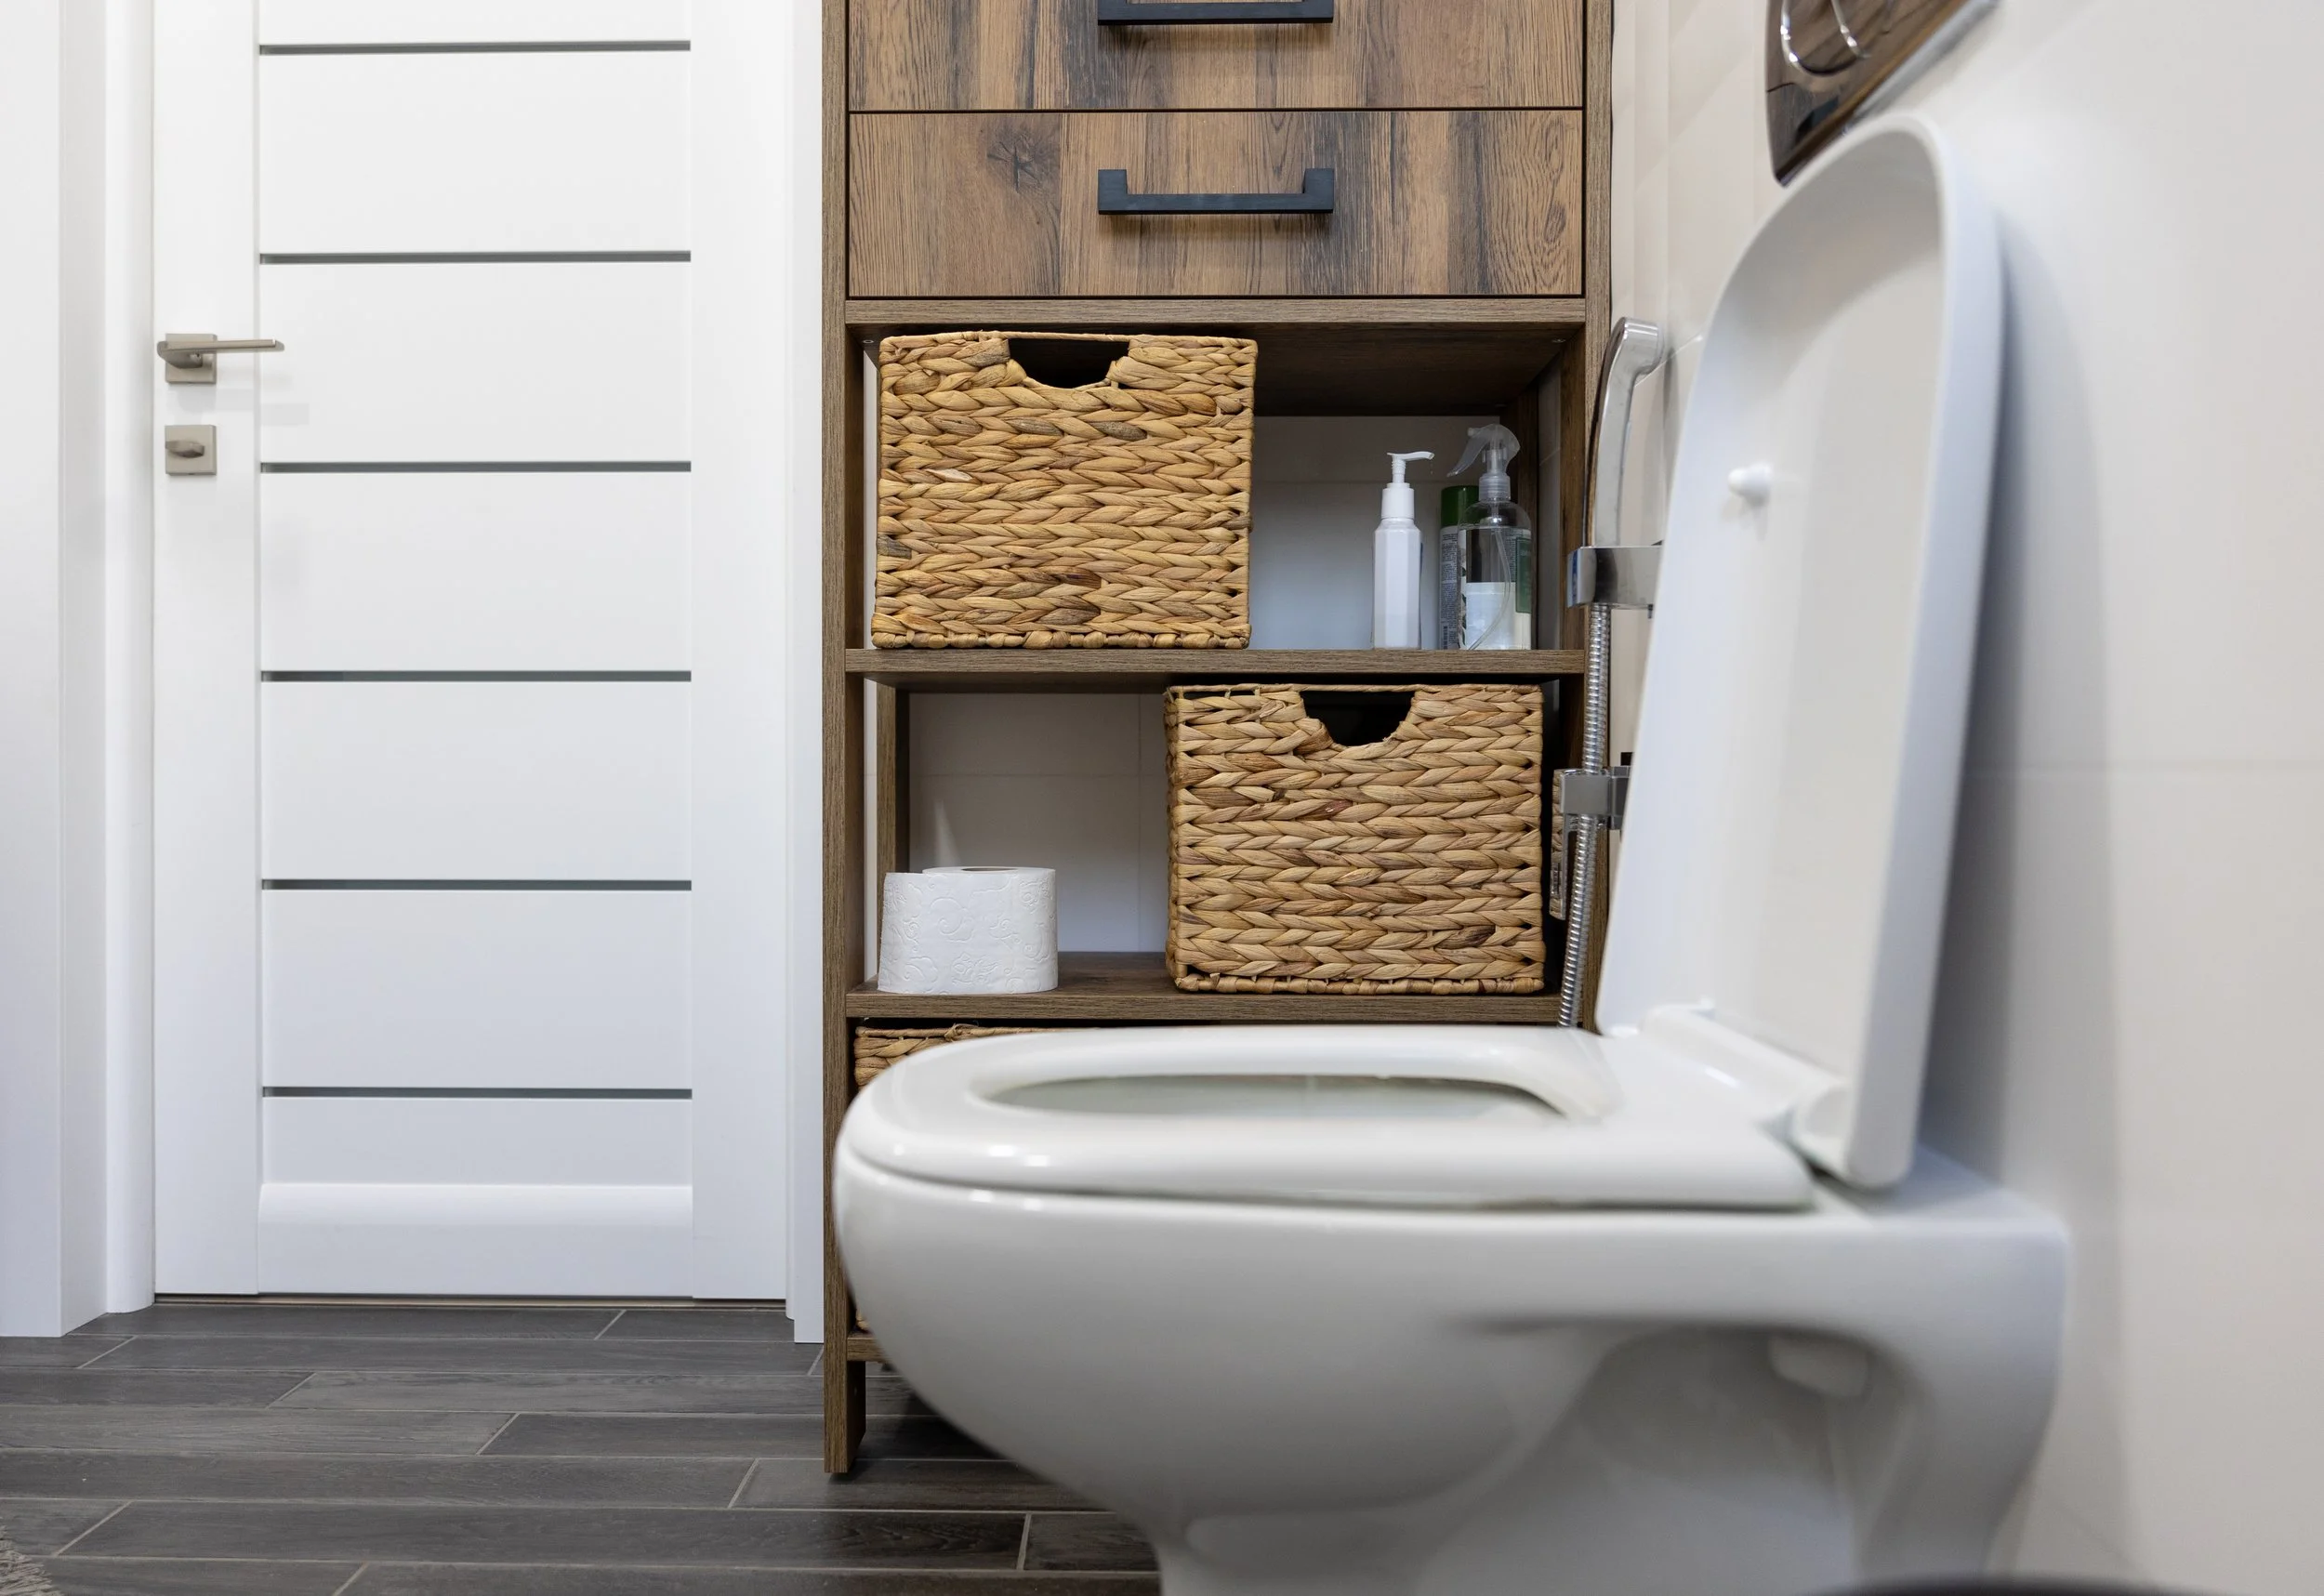
A homeowner called us last fall wanting to add a half bath off the hallway near the garage. She had already talked to a contractor who gave her a rough number for the build, but the contractor had told her the plumbing scope was not something he could quote without a plumber walking the space first.
That was honest of him. Because the plumbing side of a bathroom addition is not a flat number. It depends heavily on where the new bathroom is going to sit relative to existing drain lines, how the supply lines will be routed, whether anything needs to be run through concrete, and whether the existing drain system can handle the additional load.
We came out, walked the space with her, and gave her a clear picture of what the plumbing would involve before she committed to anything. That is usually the most useful conversation to have early, because the plumbing scope has a way of changing what makes sense about the design.
The Drain Side Is Usually the More Complicated Part
Supply lines are relatively flexible. Water runs under pressure so it can be routed in multiple directions without a lot of constraints. Drain lines are a different situation. They rely on gravity, which means they need to slope toward the main sewer line at a specific pitch, and they need to connect to the existing drain system without creating backups or venting problems.
For a bathroom addition on the ground floor of a slab home, the drain connection almost always involves working with concrete. The new toilet, sink, and shower or tub all need drain connections that tie into the existing system, and those connections are under the slab. Where the new bathroom sits relative to the existing drain lines determines how much concrete work is involved in getting everything connected.
A bathroom that can be positioned near an existing clean-out or drain access point is a simpler job than one that requires running a new branch line across the slab to reach a connection. We map this out before any design gets locked in, because moving the bathroom layout by four feet can sometimes cut the cost and complexity of the drain work significantly.
Venting is the part that gets missed most often in bathroom addition planning. Every drain fixture needs a vent to allow air into the drain system, which is what lets water flow properly without gurgling or slow draining. The vent has to connect to the existing vent stack or run independently to the roof. In some layouts this is straightforward. In others, routing the vent through walls and attic space adds real complexity to the job.
Half Bath Versus Full Bath
A half bath is a toilet and a sink. No shower, no tub. The drain and supply connections are simpler, the venting requirements are less complex, and the overall plumbing scope is smaller. For homeowners who just need an additional toilet and sink for guests or for a growing household, a half bath addition is often the more practical starting point.
A full bath adds a shower or tub, which brings additional drain requirements, a larger supply line demand, and sometimes a water heater capacity question. If the household is already running multiple showers back to back and the water heater is struggling, adding another full bathroom to the same system without addressing the water heater first tends to make that problem worse. We flag this when we see it so it gets planned for rather than discovered after the bathroom is done and the hot water runs out faster than it used to.
Shower pans and tile showers also have waterproofing requirements on the plumbing side that affect what the plumber does before the contractor finishes the space. The order of operations matters here, and coordinating between the plumber and the contractor on timing prevents the kind of situation where tile goes in over something that still needs plumbing access.
Supply Lines and Water Pressure
Adding a bathroom puts additional demand on the home's supply system. In most Chandler homes this is not an issue for a single bathroom addition, but it is worth checking the incoming pressure and the size of the supply lines feeding the house before assuming everything will be fine.
Homes that are already running marginal pressure at peak use times may feel the addition of another bathroom. A pressure test as part of the planning phase tells us whether this is a concern before it shows up as a problem after construction.
For homes with a water softener, we also check that the softener is sized to handle the additional demand from a new bathroom. A unit that is already at the edge of its capacity sometimes needs to be upsized when significant new plumbing is added.
Permits and Inspections
Bathroom additions in Chandler require permits and the plumbing work gets inspected. This is not optional and it is not something we skip. A permitted installation means the work gets reviewed and documented, which protects the homeowner both during the project and when the home eventually sells.
Unpermitted bathroom additions show up on pre-sale inspections and in title searches and they create real problems during real estate transactions. Doing it right from the start is the only way to do it.
Where to Start
The most useful first step is a site visit before any design decisions get locked in. We walk the space, look at where the existing drain and supply lines are, talk through where the new bathroom could go relative to what is already there, and give you a clear picture of what the plumbing scope looks like for each option.
That conversation changes the design process. Sometimes a homeowner comes in thinking they want the bathroom in one location and the plumbing reality makes a slightly different location significantly more practical. Better to know that before the contractor has drawn up plans.
Call us at 480-869-6952 or reach out online. We are in Chandler and happy to walk through a bathroom addition site with you before any design is finalized. Pricing is discussed upfront before anything starts.